1796 Fairview RoadFountain Inn, SC 29644
Mortgage Calculator
Monthly Payment (Est.)
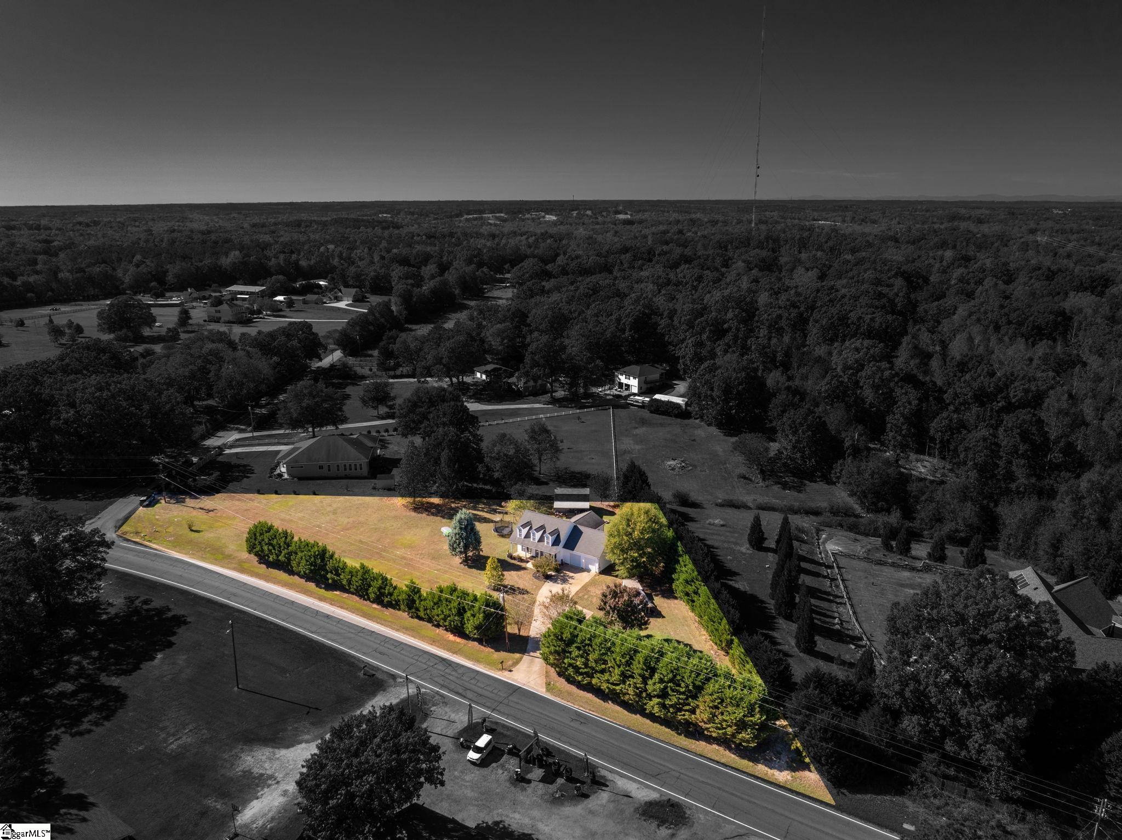
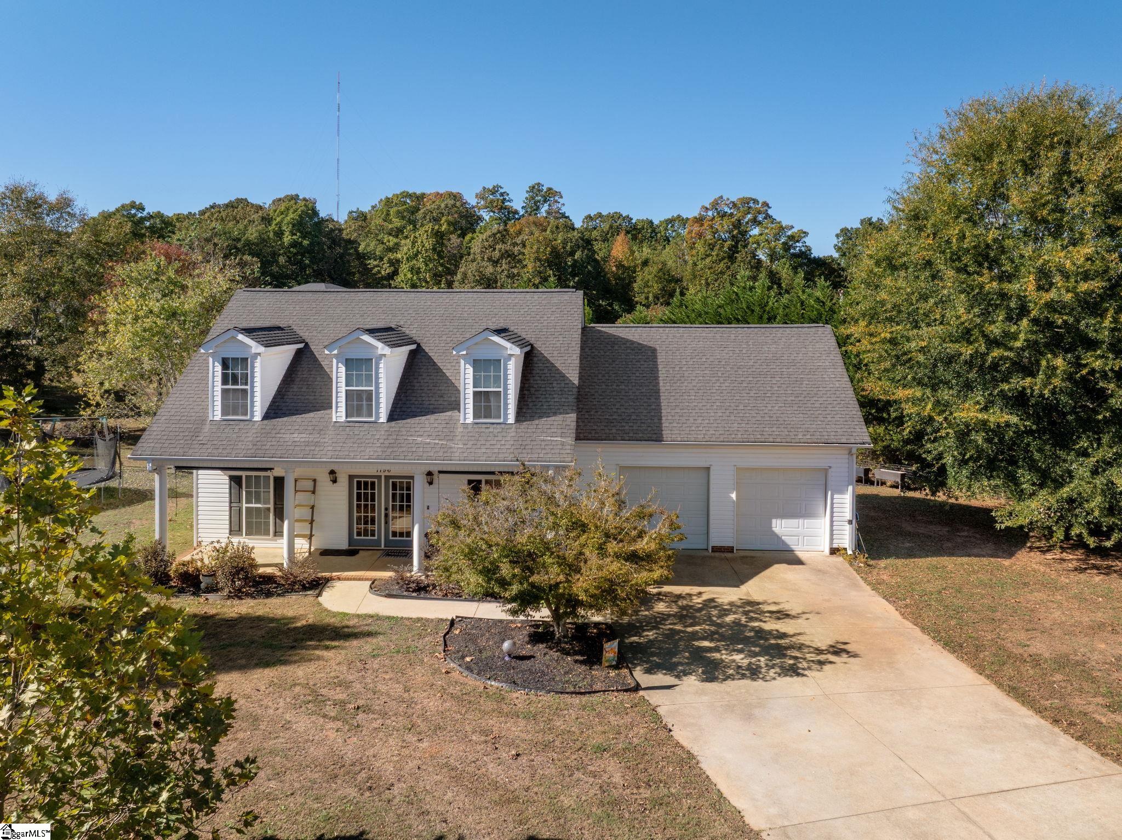
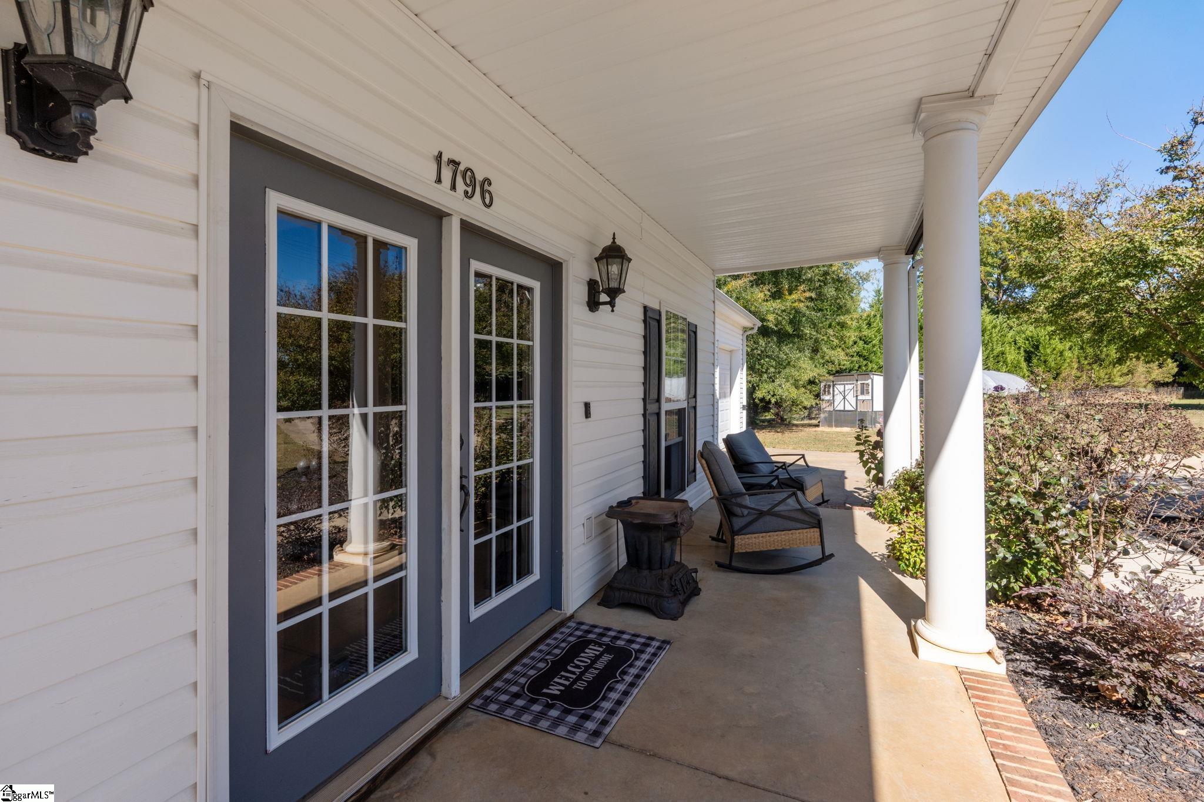
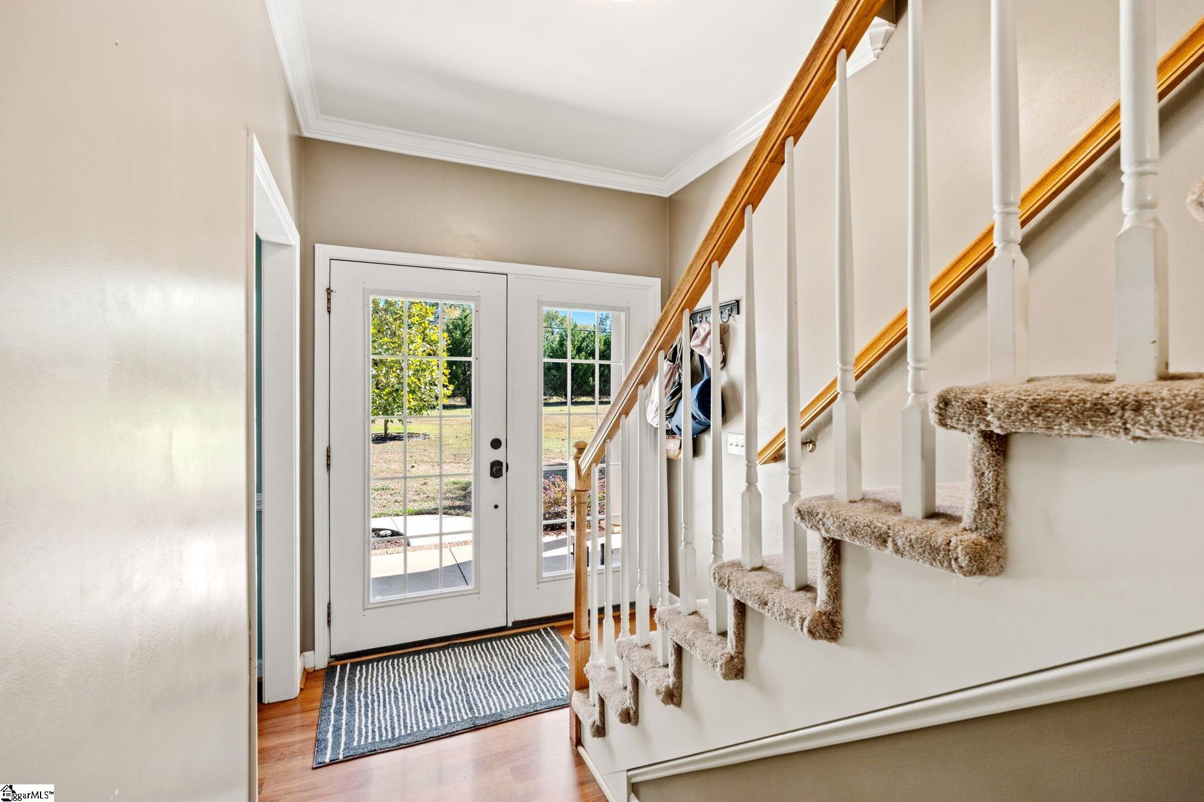
Enter an interest rate to see your estimated monthly payment.Enjoy the perfect balance of peaceful country living and everyday convenience with this charming Cape Cod-style home situated on 1.2 acres just seven minutes south of the bustling Fairview Road corridor in Simpsonville, where shopping, dining, Target, Publix, and countless other conveniences are within easy reach. Offering a rare opportunity to enjoy a homestead-style lifestyle without the restrictions of an HOA, this property is particularly special for its generous acreage, including an approximately half-acre potentially buildable lot that the current owner purchased to provide additional privacy and room to spread out (tax map #0568.04-01-008.32). Whether you envision creating your own private retreat, expanding your outdoor living opportunities, or exploring the possibilities of the additional parcel, the flexibility here is truly appealing. The property also features a thriving chicken coop and a charming 391-square-foot detached barn complete with its own inviting covered porch, adding both character and functionality to this unique setting. Inside, the thoughtfully designed 3-bedroom, 2.5-bath home offers a comfortable and inviting floor plan highlighted by a main-level primary suite, formal dining room, and a truly standout great room. Situated a few steps below the kitchen, this wonderful gathering space features a soaring vaulted ceiling and a beautiful fireplace framed by a custom vintage wood accent wall, creating a warm and welcoming atmosphere with unmistakable character. The great room also provides easy access to the rear patio, making indoor and outdoor entertaining a breeze, whether grilling with friends or simply enjoying the peaceful surroundings. Upstairs, two generously sized secondary bedrooms share a hall bath, while a spacious bonus room above the two-car garage offers flexibility for a home office, media room, playroom, or additional gathering space. A substantial HVAC system overhaul completed in 2025 provides an especially valuable improvement, while the attached two-car garage and additional driveway parking and turnaround area add everyday practicality. With its inviting architecture, distinctive interior details, versatile outbuildings, and exceptional acreage, this property offers a wonderful opportunity to embrace a quieter, more independent lifestyle while remaining remarkably close to everything Simpsonville has to offer.
| 6 hours ago | Listing updated with changes from the MLS | |
| yesterday | Listing first seen on site |

Listing information is provided by Participants of the Greater Greenville Association of Realtors. IDX information is provided exclusively for personal, non-commercial use, and may not be used for any purpose other than to identify prospective properties consumers may be interested in purchasing. Information is deemed reliable but not guaranteed. Copyright 2026, Greater Greenville Association of Realtors.
Last checked: 2026-10-31 09:01 AM UTC
Did you know? You can invite friends and family to your search. They can join your search, rate and discuss listings with you.